
Waterfront - New Construction - Primary on Main - Seller Financing













Address
29 Bear Paw Loop, Bigfork, MT
Price
$ 1,650,000
Property Attributes
- MLS#401286
- TypeSingle Family
- Listing Status Active
- CountyFlathead
- CityBigfork
- AreaOther Counties/State
- NeighborhoodOther
- Zip59911
- Style
- Year Built2022
- Taxes$ 6000
- Price$ 1,650,000
- Bedrooms5
- Full Bathrooms3
- Half Bathrooms0
- Sqr Footage4904
- Lot Size1.619 Acres
Data Source:
Big Sky Country MLS (BSCMLS)
Property Description
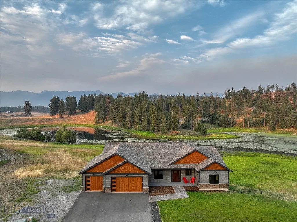
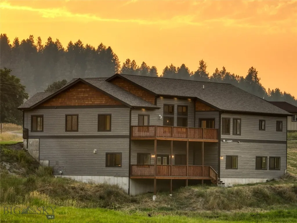
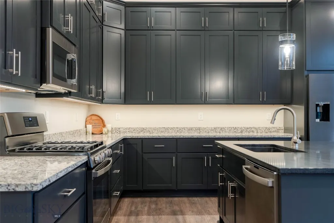
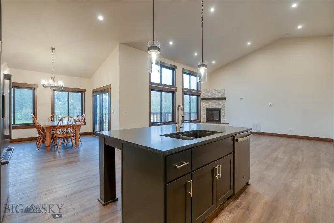
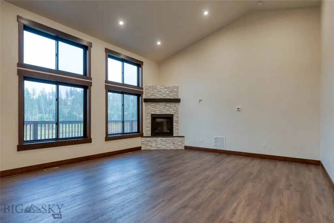
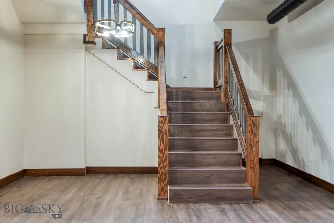
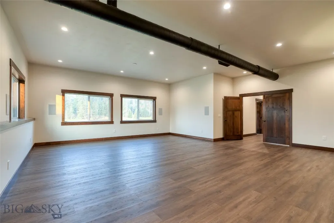
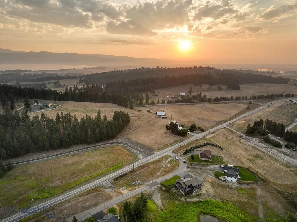
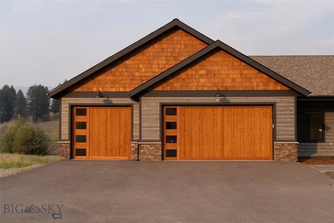
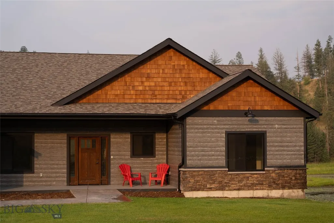
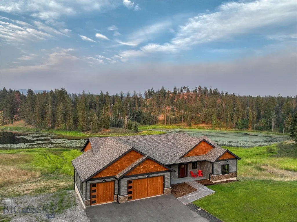
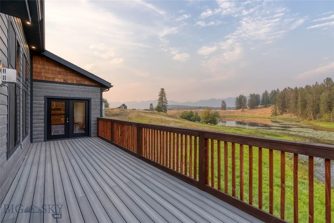
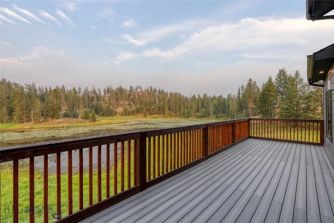
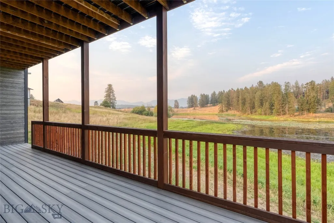
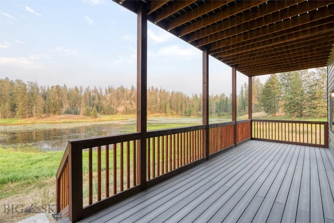
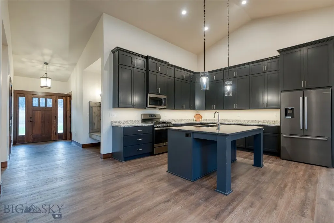
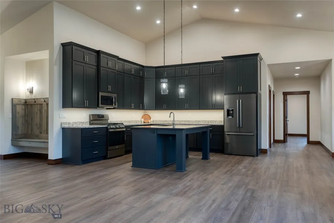
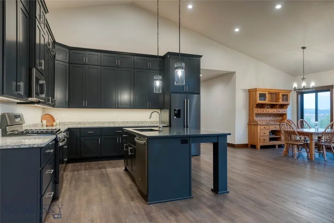
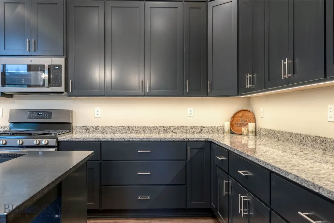
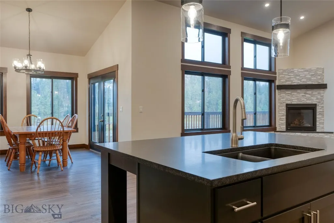
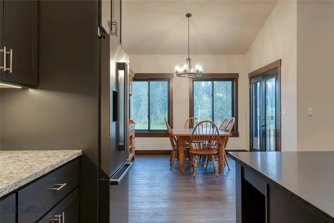
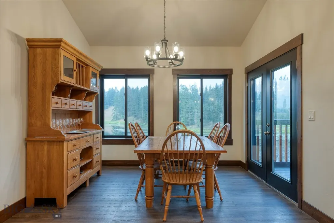
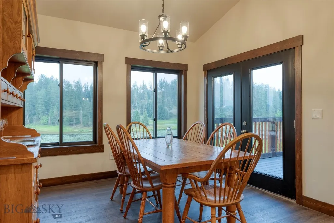
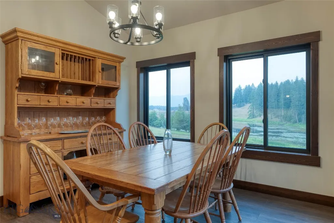
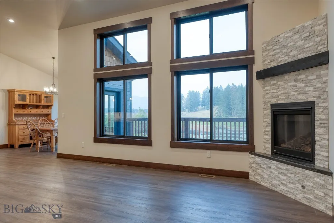
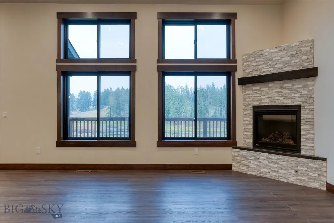
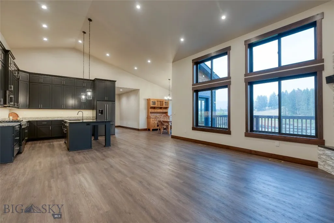
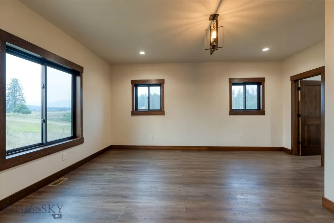
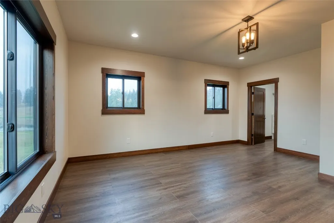
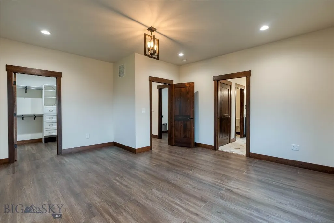
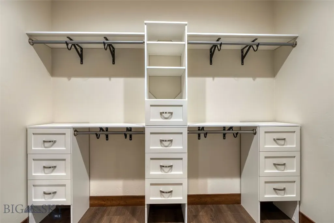
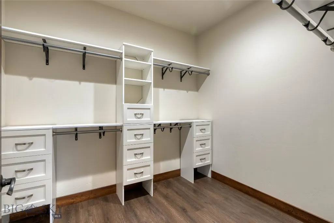
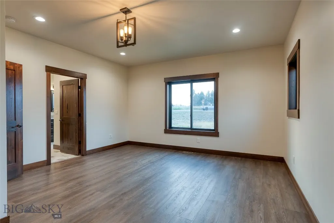
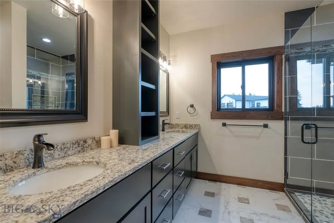
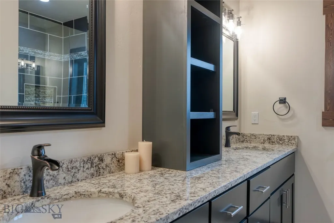
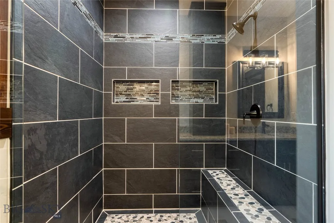
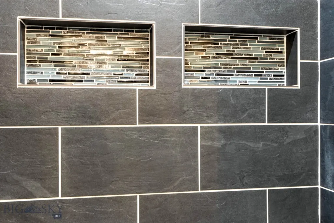
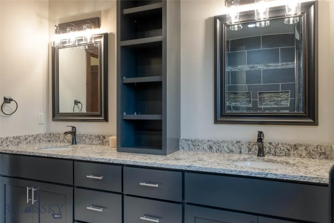
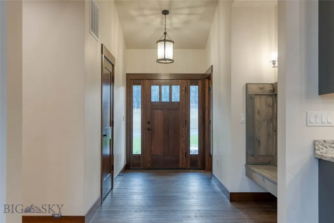
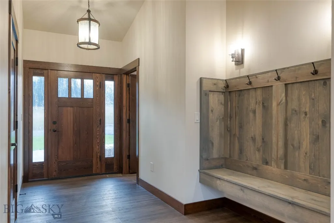
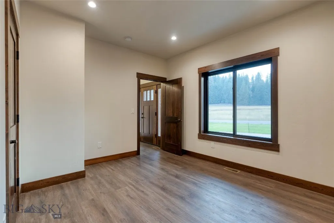
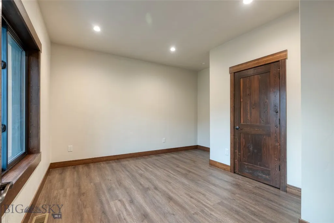
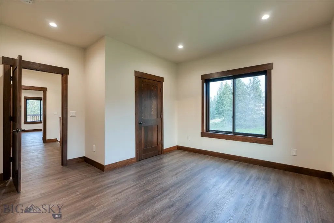
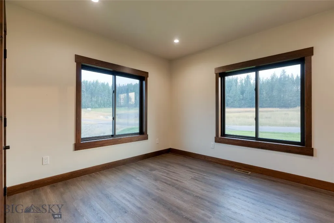
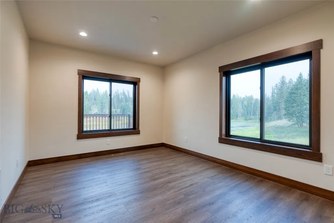
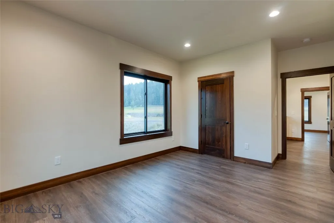
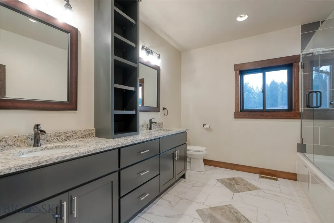
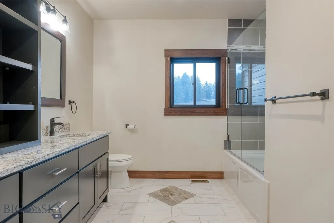
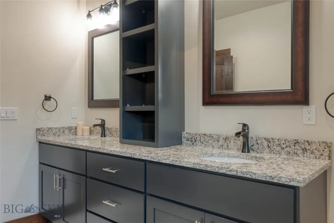
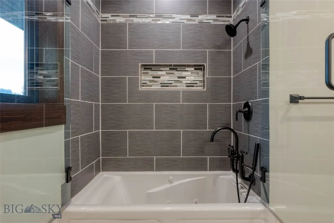
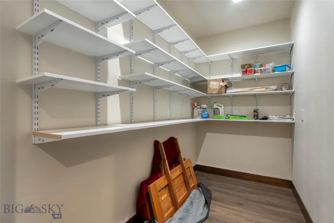
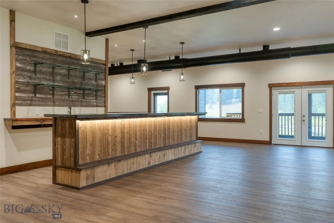
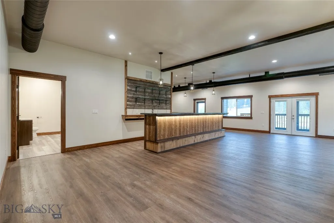
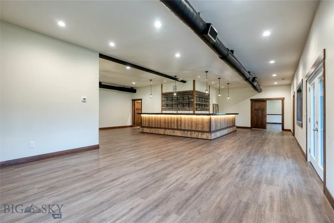
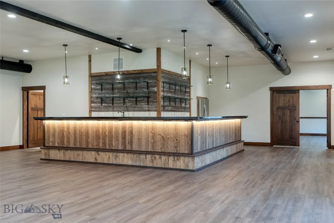
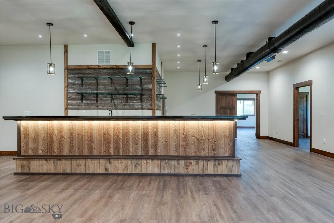
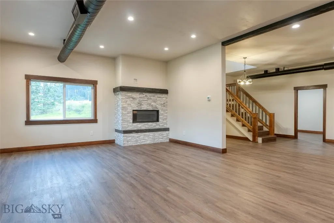
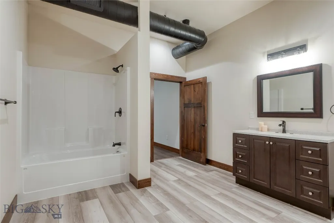
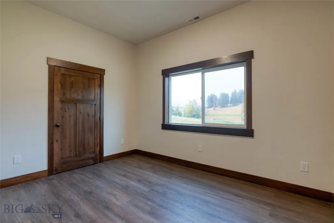
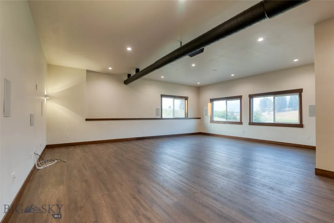
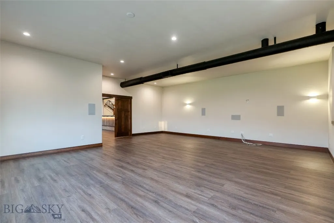
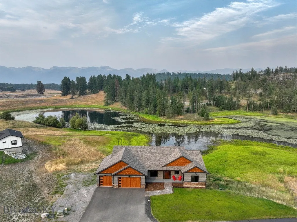
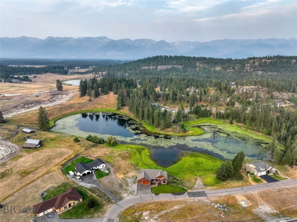
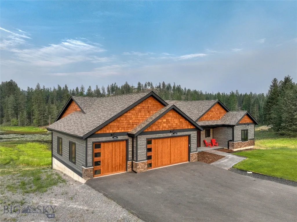
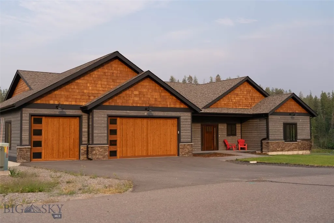
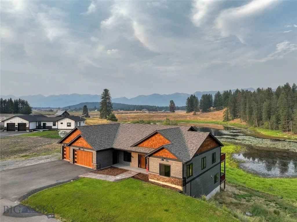
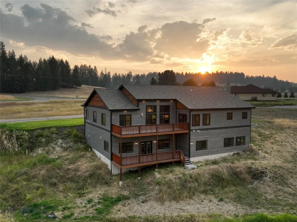
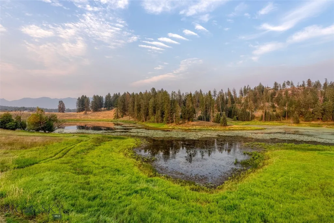
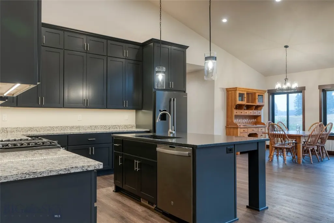
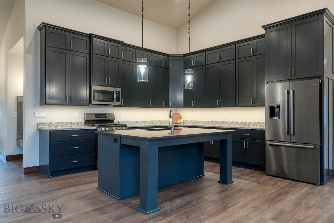
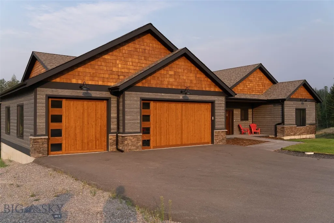
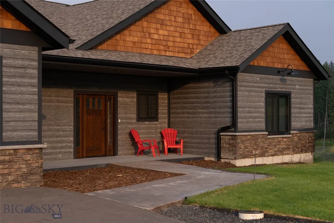
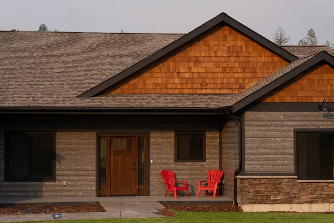
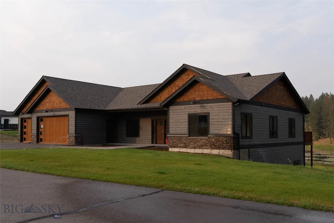
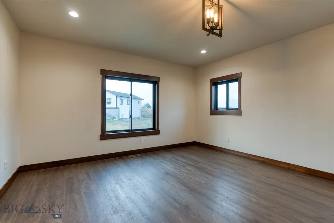
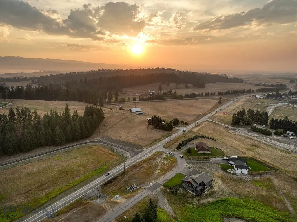
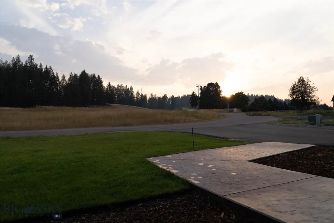
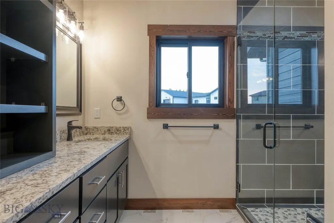
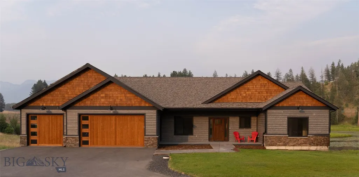
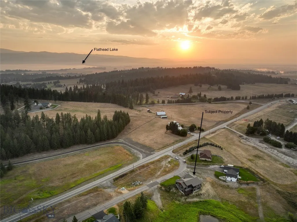
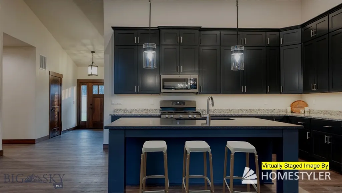
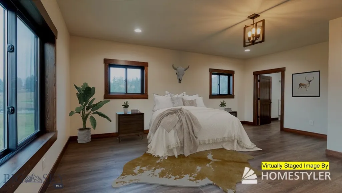
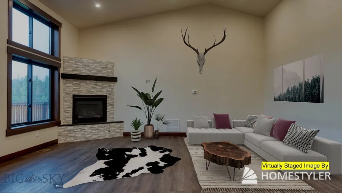
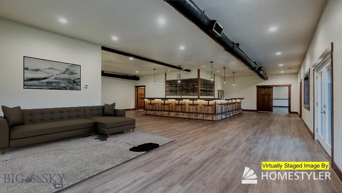
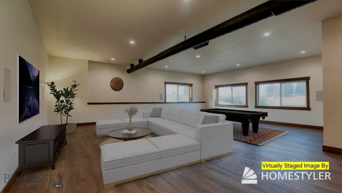
~2025 PARADE OF HOMES MASTERPIECE (ONLY 13 Homes Presented) ~ This beautiful, custom-built home is only a few minutes outside of Bigfork but offers all the quaintness of a homey remote cabin on a pond. It is an entertainer's dream! Walk through the entryway and be welcomed by an oversized view of the pond and Swan Mountain Range through (nearly floor-to-ceiling) windows. The giant living room with a gas fireplace matches the kitchen’s large cabinets and granite island. Stroll down the copper-trimmed stairs to the bar with seating for ~16 people, a full-sized refrigerator, 2 cozy gas fireplaces, and a man-cave-proportioned theater room. Guests will be begging to join you and your family here for holidays, birthday parties, and all the televised sports games. Beautiful Jewel Basin views greet the Primary Bedroom separated across the main level. Fully equipped with a royalty-sized closet (+ built-in) and attached private bathroom with double sink vanity, stunning walk-in tiled shower with bench, and single bathroom stall for seclusion. Storage space was front of mind during this build. 1,132 sq ft 3-car oversized garage, bedrooms boasting walk-in closets (with automatic lights), bathroom closets, and a large storage room downstairs; fully finished. Or maybe a golf simulation room instead? This house’s upgrades come standard. The sprinkler system is set up, the theatre room is wired for surround sound, and the air conditioner keeps summer cool. Despite its large layout, the seller has raved about how energy-efficient it is. Efficiency matched with quality provides a simple living. There is no better way to love Montana life! Enjoy the pond, the view, and your family and friends outside on the 640 sq ft of deck space downstairs and up. String some lights and enjoy yourselves! This home was started in 2021, finished in 2022, and is now move-in ready for its first family! Buyer to verify all information to their satisfaction.
| Price History | |
|---|---|
| 10/14/2025 | Listed $1,700,000 |
| 7/3/2026 | 3$1,650,000 |
General Features
| Sewer | Public Sewer |
|---|---|
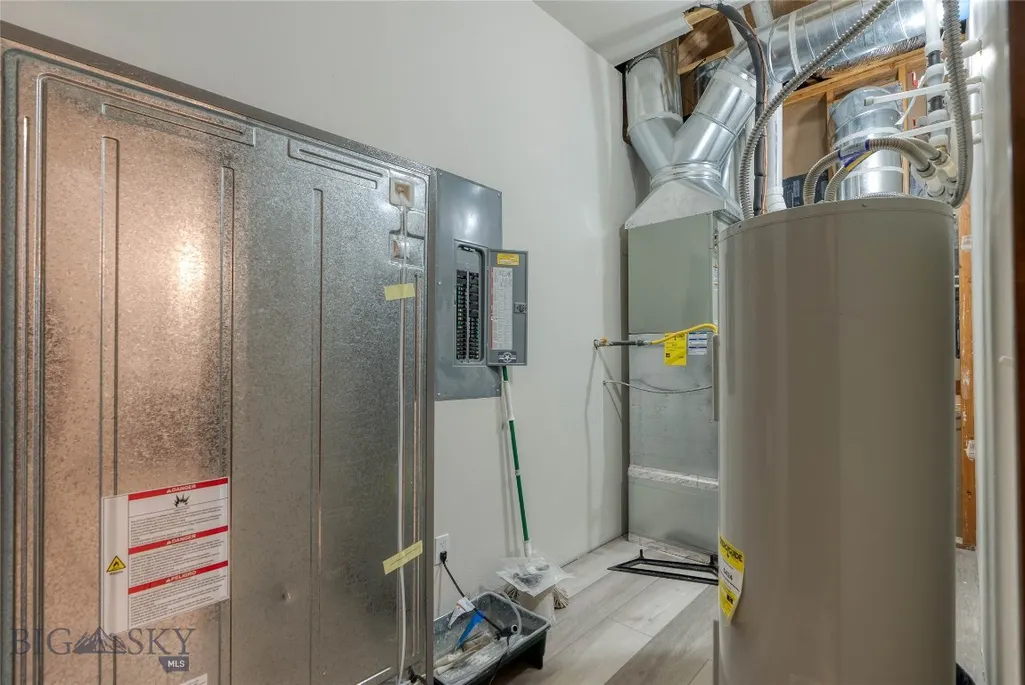
| Heating | Forced Air,Natural Gas |
| Cooling | Central Air,Ceiling Fan(s) |
| Utilities | Electricity Connected,Natural Gas Available,Sewer Available,Water Available |
| Possession | Closing & Funding,Closing |
| Roof | Asphalt,Shingle |
| Appliances | Dishwasher,Microwave,Range,Refrigerator,Some Gas Appliances,Stove |
| HOA Fee | 500 |
| Garage Spaces | 3 |
| Association Fee Includes | Road Maintenance,Snow Removal |
| Patio/Porch Features | Covered,Deck,Porch |
| Architectural Style | Custom,Ranch |
| Construction Materials | Hardboard,Shingle Siding,Shake Siding,Wood Siding |
| Pets Allowed | Yes |
| Year Built | 2022 |
| View | Lake,Meadow,Mountain(s),Pond,Trees/Woods |
| Stories Count | 1 |
| Levels | One |
| Property Subtype | Single Family Residence |
| Tax Year | 2024 |
| Ownership | Full |
| Waterfront Features | Pond |
| Assoc Fee Paid Per | Annually |
| County | Flathead |
| New Construction | true |
| Property Type | Residential |
| HOA | true |
| Attached Garage | true |
| Subdivision Name | Other |
| Garage Y/N | true |
| Full Baths | 3 |
| Status | Active |
| Directions | From MT HWY 35, turn E on Bear Paw Loop (just N of Bigfork) |
| ModificationTimestamp | 2026-09-05T16:48:19.837-00:00 |
| City | Bigfork |
| Zoning Description | R2 |
| MLS Area | Other Counties/State |
| Lot Size Units | Acres |
| Lot Size Square Feet | 70523.64 |
| Tax Annual Amount | 6000 |
| Property Condition | New Construction |
| MLS Area Minor | 12M - Other Montana Counties |
| Builder Name | Morton Construction |
| Standard Status | Active |
| Occupancy Type | Vacant |
| Property Sub Type Additional | Single Family Residence |
| PostalCity | Bigfork |
| Legal Description | BEAR HOLLOW, S24, T27 N, R20 W, LOT 3, ACRES 1.619, ASSR# 0000011793 |
Interior Features
| Interior Amenities | Wet Bar,Fireplace,Jetted Tub,Home Theater,Vaulted Ceiling(s),Walk-In Closet(s),Full Bath on Main Level,Main Level Primary |
|---|---|
| Basement | Bathroom,Bedroom,Daylight,Rec/Family Area,Walk-Out Access |
| Flooring | Laminate |
| Fireplace Features | Basement,Gas |
| Basement (Y/N) | true |
| Air Conditioning Y/N | true |
| Heating Y/N | true |
| Fireplace Y/N | true |
| Above Grade Finished Area | 2452 |
| Total Bedrooms | 5 |
| Room Type | Dining Room,Garage,Kitchen,Laundry,Living Room,Primary Bedroom,Family Room |
| LivingAreaSource | Public Records |
| Total Baths | 3 |
Exterior Features
| Exterior Amenities | Blacktop Driveway,Landscaping |
|---|---|
| Horses | No |
| Irrigation/Water Rights | No |
| Parking Features | Attached,Garage,Garage Door Opener |
| Lot Features | Lawn,Landscaped |
| Water Source | Public |
| Lot Size Area | 1.619 |
| Building Area Total | 4904 |
| Lot Size Acres | 1.619 |
| Road Surface Type | Paved |
| Waterfront Y/N | true |
| Road Responsibility | Private Maintained Road |
Amenities
- Foreclosure
- Views
- Short Sale
- New Construction
- Adult 55+
- Lease To Own
- No HOA Fees
- Furnished
- Primary On Main
- Air Conditioning
- Seller Finance
- Green
- Fixer Upper
- Horse
- Golf
- Fireplace
- Deck
- Garage
- Basement
- Pool
Property vs Single Family Average in 59911
Price
Taxes
Year Built
 Big Sky Country MLS - Gallatin Association of REALTORS® All information deemed reliable but not guaranteed. All properties are subject to prior sale, change or withdrawal. Neither listing broker(s) or information provider(s) shall be responsible for any typographical errors, misinformation, misprints and shall be held totally harmless. Listing(s) information is provided for consumer's personal, non-commercial use and may not be used for any purpose other than to identify prospective properties
